★★★★★
The house we had designed from the ground up with Williams & Williams has proven to be outstanding. My wife and I could not have been more pleased with how Dan listened to what we wanted and then put together something we truly enjoy living in. He was always accessible, patient and understanding. He implemented our vision and never tried to push something else, while providing valuable professional insight every step of the way. An absolute pleasure and delight to deal with from start to finish! We would highly recommend Williams & Williams without any reservations whatsoever.
JJohn Painter✓
Posted on Google
★★★★★
Dan Williams did a fantastic job on three projects. I continue to use his services. He is affordable, precise, on-time, and a great listener. Why wouldn't everybody in the North Country/Glens Falls use him? Thank you Dan.
LLauren G✓
Posted on Google
★★★★★
Dan is a very personable and talented designer. I find that when we are working on a new home design with Dan, the meetings all share a common theme. The meetings are fun, there is a good exchange and flow of ideas, and the end results is a beautifully designed home. Dan seems to share our vision for each home that we design and is instrumental in making them a reality. If you have a building project that requires plans to go see Dan, you won't be disappointed.
PPeter Barber✓
Posted on Google
★★★★★
Dan and his Team helped make our vision a reality! We enjoyed every step of the design process and look forward to the opportunity to work with Williams and Williams on our next project. We highly recommend Dan and his Team for your build! Peter and Denise Barber
DDana Cross✓
Posted on Google
★★★★★
Dan is very Professional, listens to his clients visions, follows the project during construction and stops into the site. I have referred a lot of my clients to Dan and they have all been very happy with his services and staff. They have the most up to date design programs, their experience and acknowledge is so helpful. I have built several of their designs and I will continue to refer to his company.
Tri Cross Construction Co.
Dana Cross
Argyle, NY
VVanessa Barker✓
Posted on Google
★★★★★
Very nice people to work with. They did a very practical design for our lake house to include a unique mud/laundry room attached to the garage. They also did a great job capturing the lake view.
KKaren Katz✓
Posted on Google
★★★★★
Dan was easy to work with and very responsive and accommodating. We are thrilled with our fabulous open, functional design!
EEric OReilly✓
Posted on Google
★★★★★
Working with Danny was an absolute pleasure. He has great ideas to make any home truly custom. I plan on working with Williams and Williams many more times in the future.
LLatoya Harper✓
Posted on Google
★★★★★
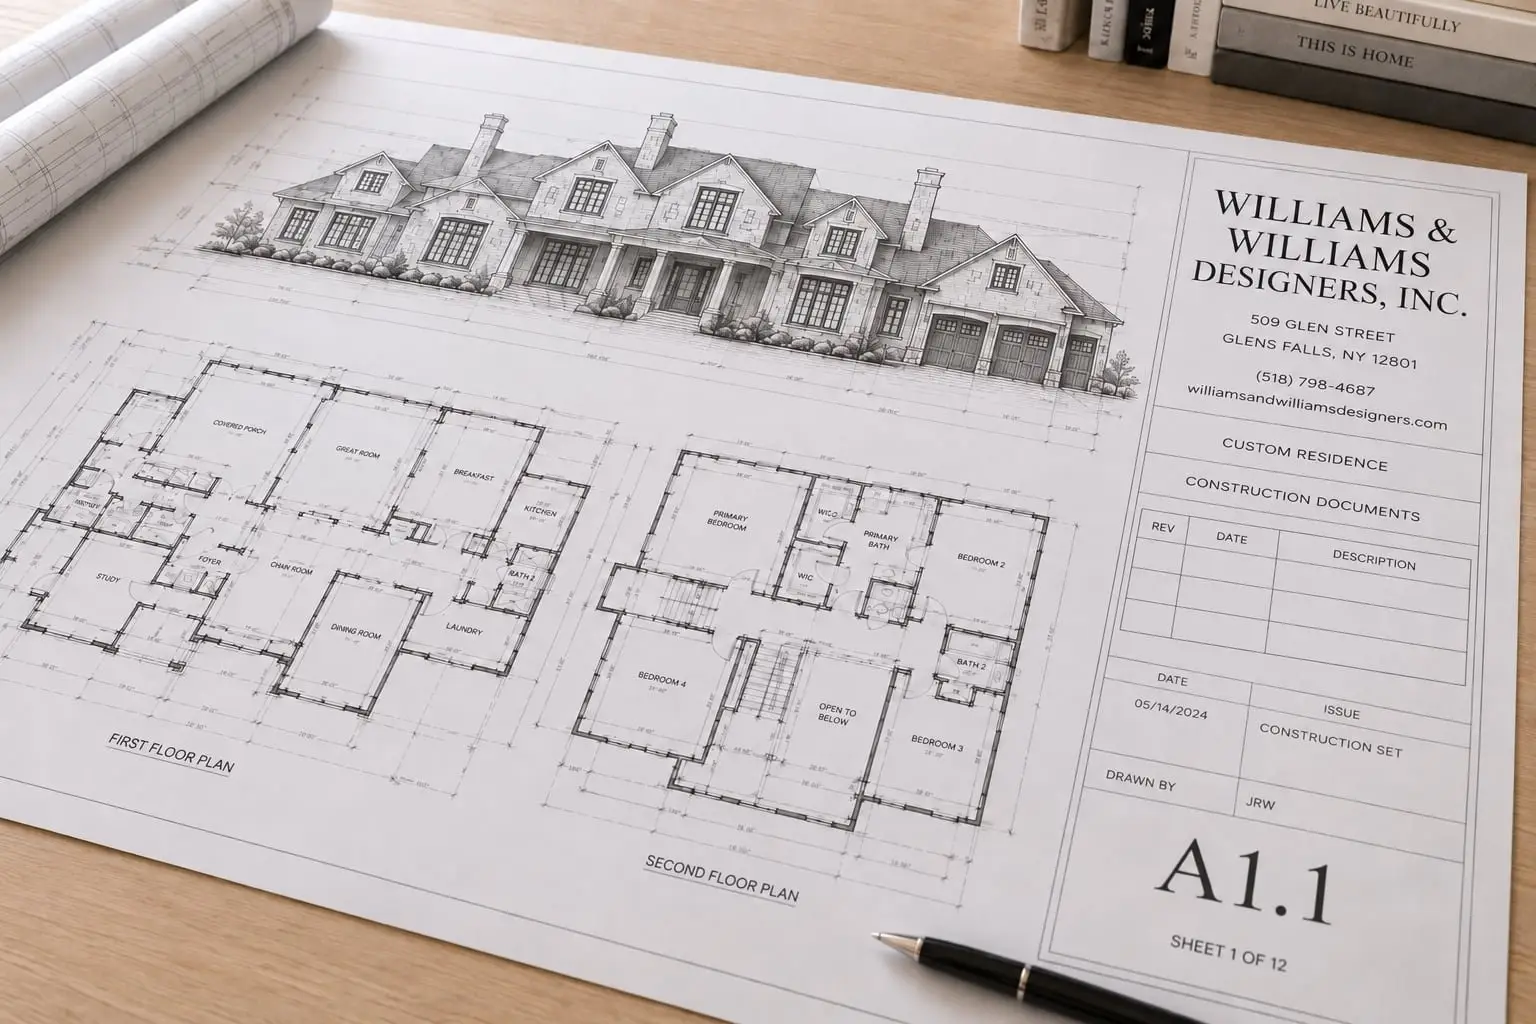
Williams and Williams were quick to come on look at our house, very helpful with our questions about what was viable and what our options were, and quick to deliver a very good set of documents of ourselves and the builders. They also quickly solved a question that arose during construction regarding moving windows to a different location, including dealing with the new drawing and documents necessary for this change. We have been very pleased indeed.